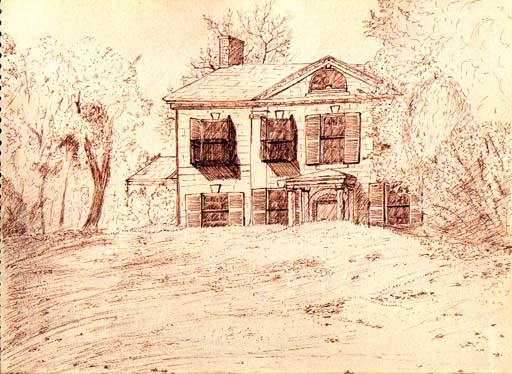
The House 9 x 12 in.; Pen and brown ink on off white paper
The main house is an imposing 2 1/2 story structure in the crest of the hill with a view
of the farm and surrounding land. There is an enclosed porch running the full length of
the rear of the house and a small wing off the left side. The first floor holds kitchen,
dining and formal sitting rooms; large bedrooms and private sitting rooms are on the
second floor; and children's bedrooms on the third. The interior woodwork is heavy and
hand carved - exactly as you would expect in a late 18th century mansion. Unfortunately,
while the grounds are open to the public, the house is only open by appointment - except
for once each year when the Highlands Historical Society hold a craft fair to raise
money.
This sketch is from halfway down the hill toward the springhouse.